Kids' bedrooms with room to play
Sleeping, reading, storage and play can share one thoughtful room. Terry helps you explore what matters most, before an independent specialist confirms the design and scope.
Request a free consultation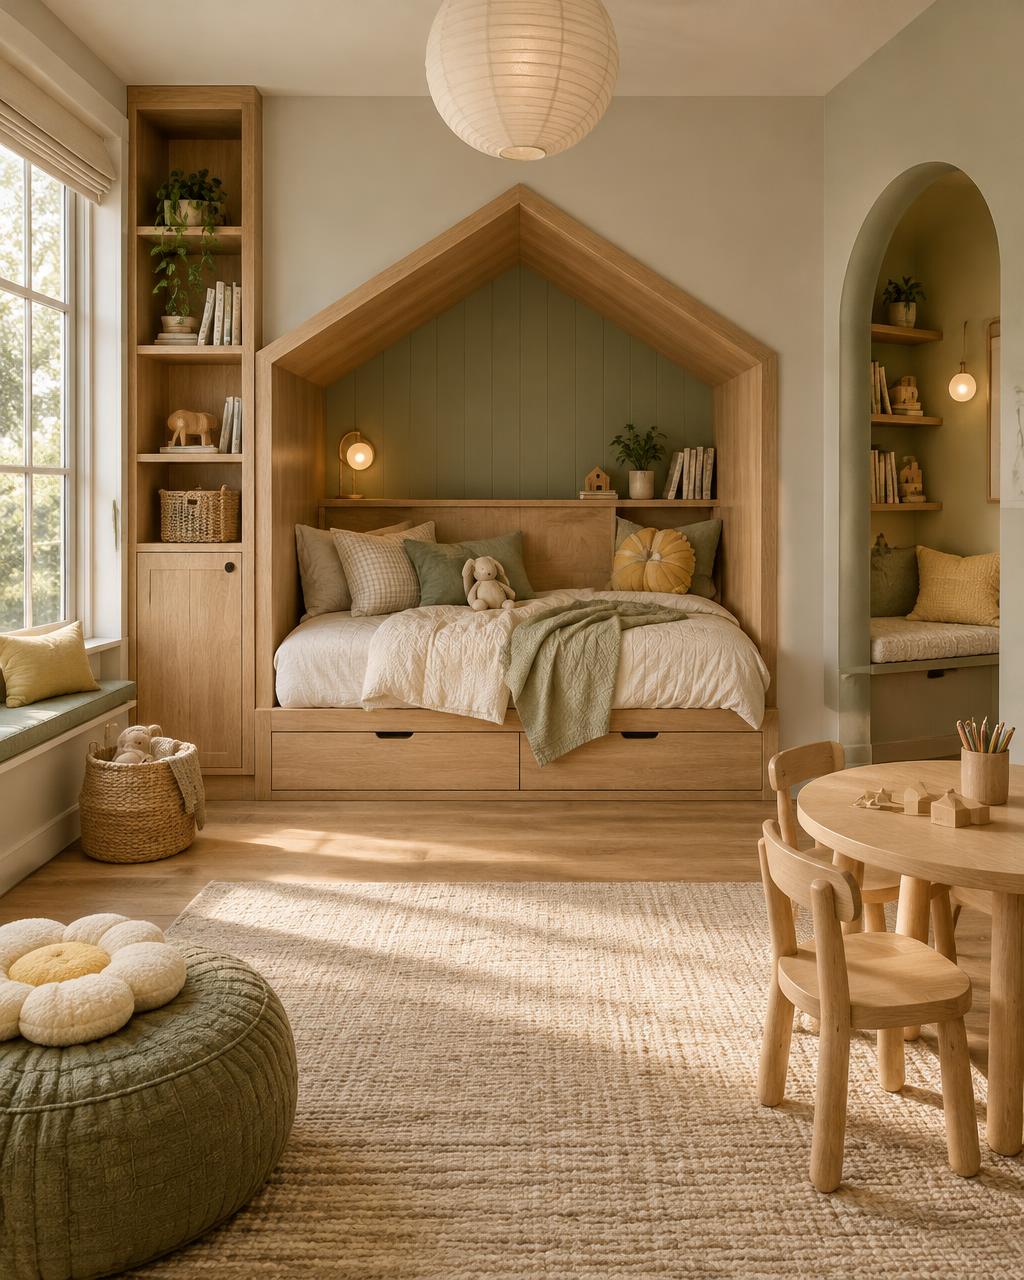
One room, several everyday needs
A bedroom is first a place to rest, but it may also be where your child reads, builds, draws or spends time with a sibling. Start by listing those everyday uses. A reading corner beside the bed or storage near a small activity table can add play without making the whole room feel busy. Terry helps you decide which needs should lead the brief and which features can wait.
Keep useful floor area
Floor space is easy to lose when each idea arrives as a separate piece of furniture. Look at the bed footprint, door swing and routes to wardrobes and windows before choosing additions. Under-bed storage or a compact reading area may serve the room better than a large play structure. Small rooms need careful choices, not simply smaller versions of every feature shown in a spacious rendering.
Work with existing furniture
You do not need to replace everything to explore a better layout. Tell Terry which bed, drawers, shelves or sentimental pieces you want to keep. Their dimensions and condition will influence the options and the eventual quote. Freestanding elements can offer flexibility, while fitted pieces may solve a specific storage problem. The right balance depends on your room and budget rather than an assumed complete replacement.
Features that can adapt
Interests and routines change as children grow. Consider adjustable shelving, movable seating and storage that can hold books or hobby materials as well as toys. In shared bedrooms, distinguish individual space from shared floor area and discuss both children’s needs without putting names or birthdates in the enquiry. A specialist can explain what is practical and what would be difficult to alter later.
Built-ins and the shared cost guide
Sleeping nooks, fixed cabinetry and raised beds need specialist assessment of the room, fixing points, access and technical requirements. Terry helps define your brief and budget priorities. Bedrooms use the same scope-based cost framework as playrooms and shared-room corners, with no separate bedroom price or bedroom surcharge. Dimensions, joinery and chosen features shape the actual quote. Discuss which built-ins would make the biggest difference to everyday use.
Questions, answered.
Can a small bedroom include play?
Often the discussion starts with preserving floor area, reducing clutter and choosing one or two useful additions. The specialist confirms what fits.
What about shared bedrooms?
Discuss shared activities, separate storage and each child’s need for personal space. A layout must work for everyone using it.
Can we add built-ins?
Built-in beds and storage require specialist assessment of the room and installation requirements. They are possibilities, not guaranteed inclusions.
Will the room work as children grow?
Adaptable furniture and storage can help. Ask which features can be moved or changed later and which would require new work.